

4333 N Country ClubLong Beach, CA 90807
Due to the health concerns created by Coronavirus we are offering personal 1-1 online video walkthough tours where possible.
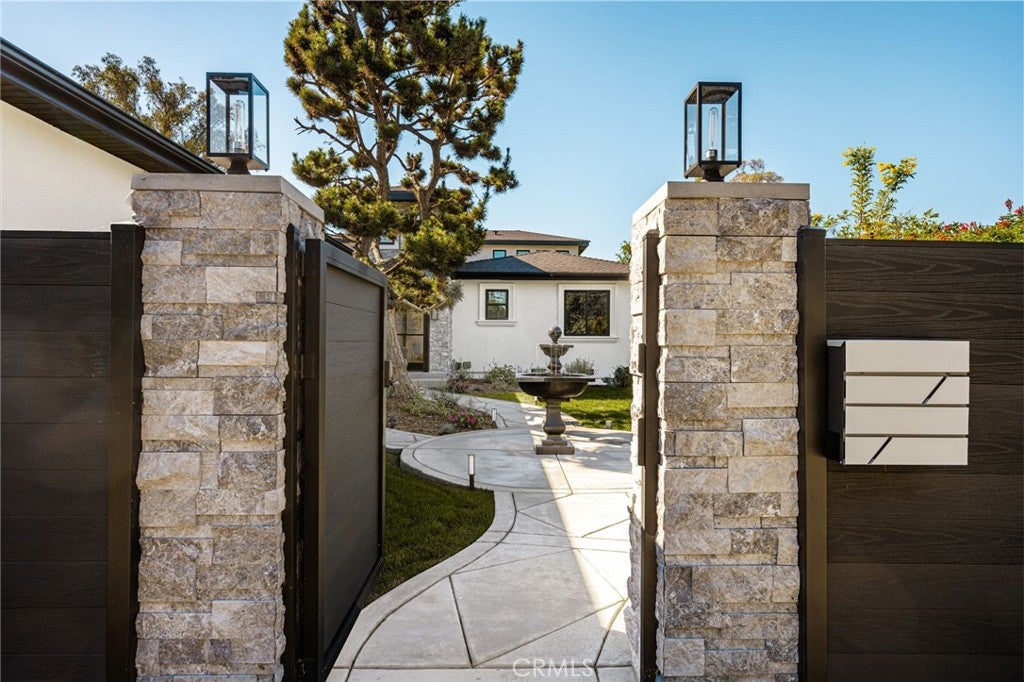
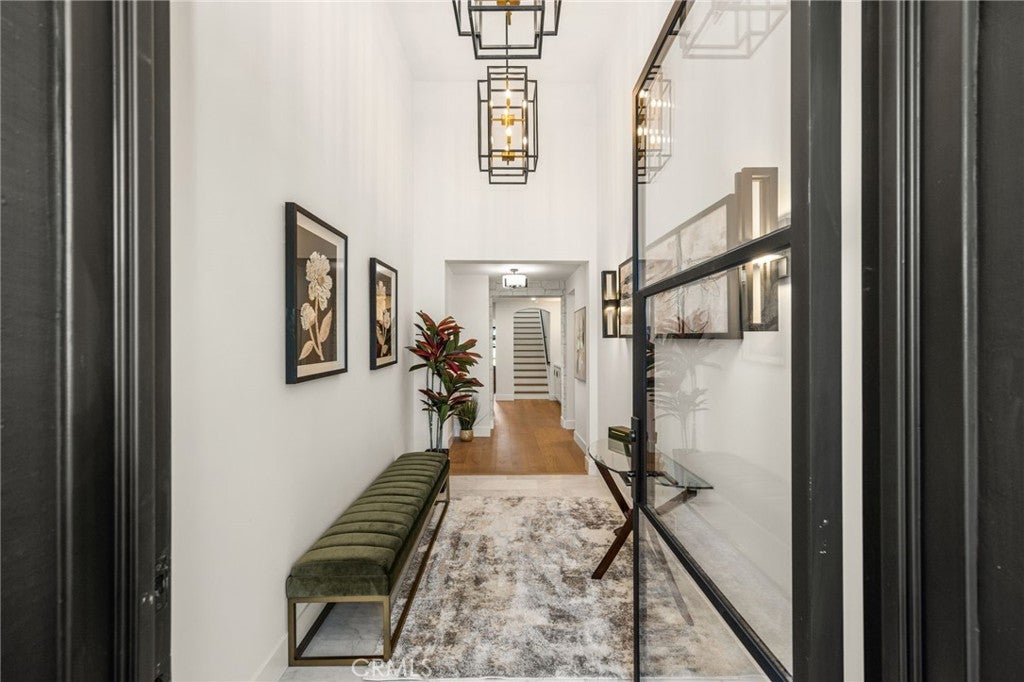
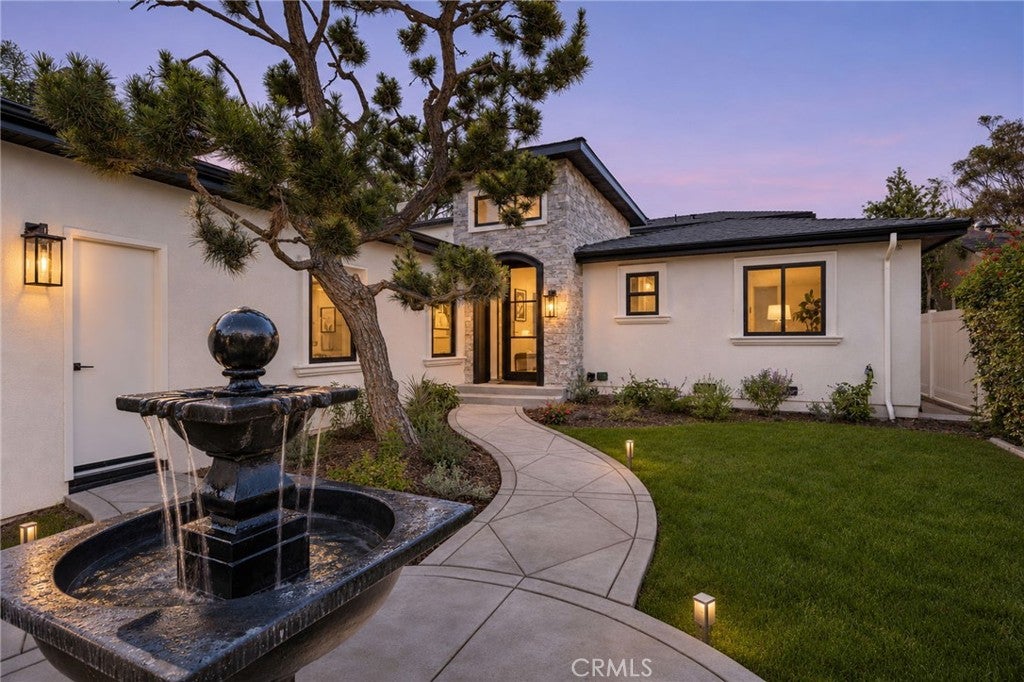
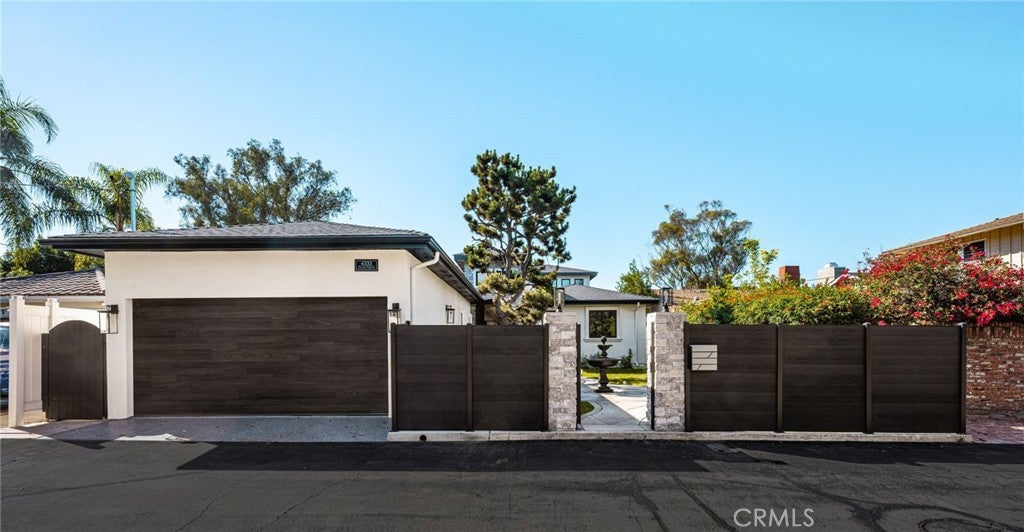
Sweeping panoramas, exceptional privacy, and unrivaled craftsmanship overlooking the 18th hole of Virginia Country Club. Positioned inside an exclusive gated enclave adjacent to the storied Virginia Country Club, 4333 N Country Club Lane blends mid-century golf course heritage with a complete, ground-up contemporary reimagining. Behind the private gated front courtyard with fountain lies the beautiful iron framed glass entry door. The dramatic great room is anchored by a fireplace and flows seamlessly into a chef-caliber kitchen appointed with a massive quartz island with prep sink, premium Thermador stainless steel appliances, and a built-in wine refrigerator. The folding glass sliding door opens onto the back yard and patio offering exceptional golf course frontage. The remaining floorplan consists of two large ground level primary bedroom suites, an additional bedroom with on suite bathroom, home office/study, an additional bedroom and bathroom upstairs along with a secondary living room with wet bar and a balcony overlooking the country club. The property has been completely remodeled in 2026 and all essential infrastructure has been replaced. The improvements include a new roof, HVAC & ducting, 200A electrical panel, sewer & water supply lines, water heater, windows & doors, plumbing & lighting fixtures, appliances and engineered hardwood flooring.
| 14 hours ago | Status changed to Active | |
| 14 hours ago | Listing updated with changes from the MLS | |
| 3 days ago | Listing first seen on site |

This information is for your personal, non-commercial use and may not be used for any purpose other than to identify prospective properties you may be interested in purchasing. The display of MLS data is usually deemed reliable but is NOT guaranteed accurate by the MLS. Buyers are responsible for verifying the accuracy of all information and should investigate the data themselves or retain appropriate professionals. Information from sources other than the Listing Agent may have been included in the MLS data. Unless otherwise specified in writing, the Broker/Agent has not and will not verify any information obtained from other sources. The Broker/Agent providing the information contained herein may or may not have been the Listing and/or Selling Agent.
Did you know? You can invite friends and family to your search. They can join your search, rate and discuss listings with you.